From a floor plan to a distillery
The Distiller’s Path is gaining more than new machinery. The distillery is coming together as a place, with a courtyard, an office, a shop and better tools for building its world. A look at October’s progress, the thinking behind it and the work still ahead.
In the previous entry, I wrote about making the distillery work as a room. Machines need space, doors need to open routes, and the view needs to remain readable. Those questions are still with me. Another has become more prominent: how do these separate rooms become a workplace you want to return to?
Over the past few days, a lot of work has gone into things that look small on a feature list. A desk sits differently on the floor. A shelf gets matching rear views. A passage becomes wider. A courtyard takes shape outside the hall. Together, these changes make a noticeable difference to the character of The Distiller’s Path and my picture of the finished distillery.
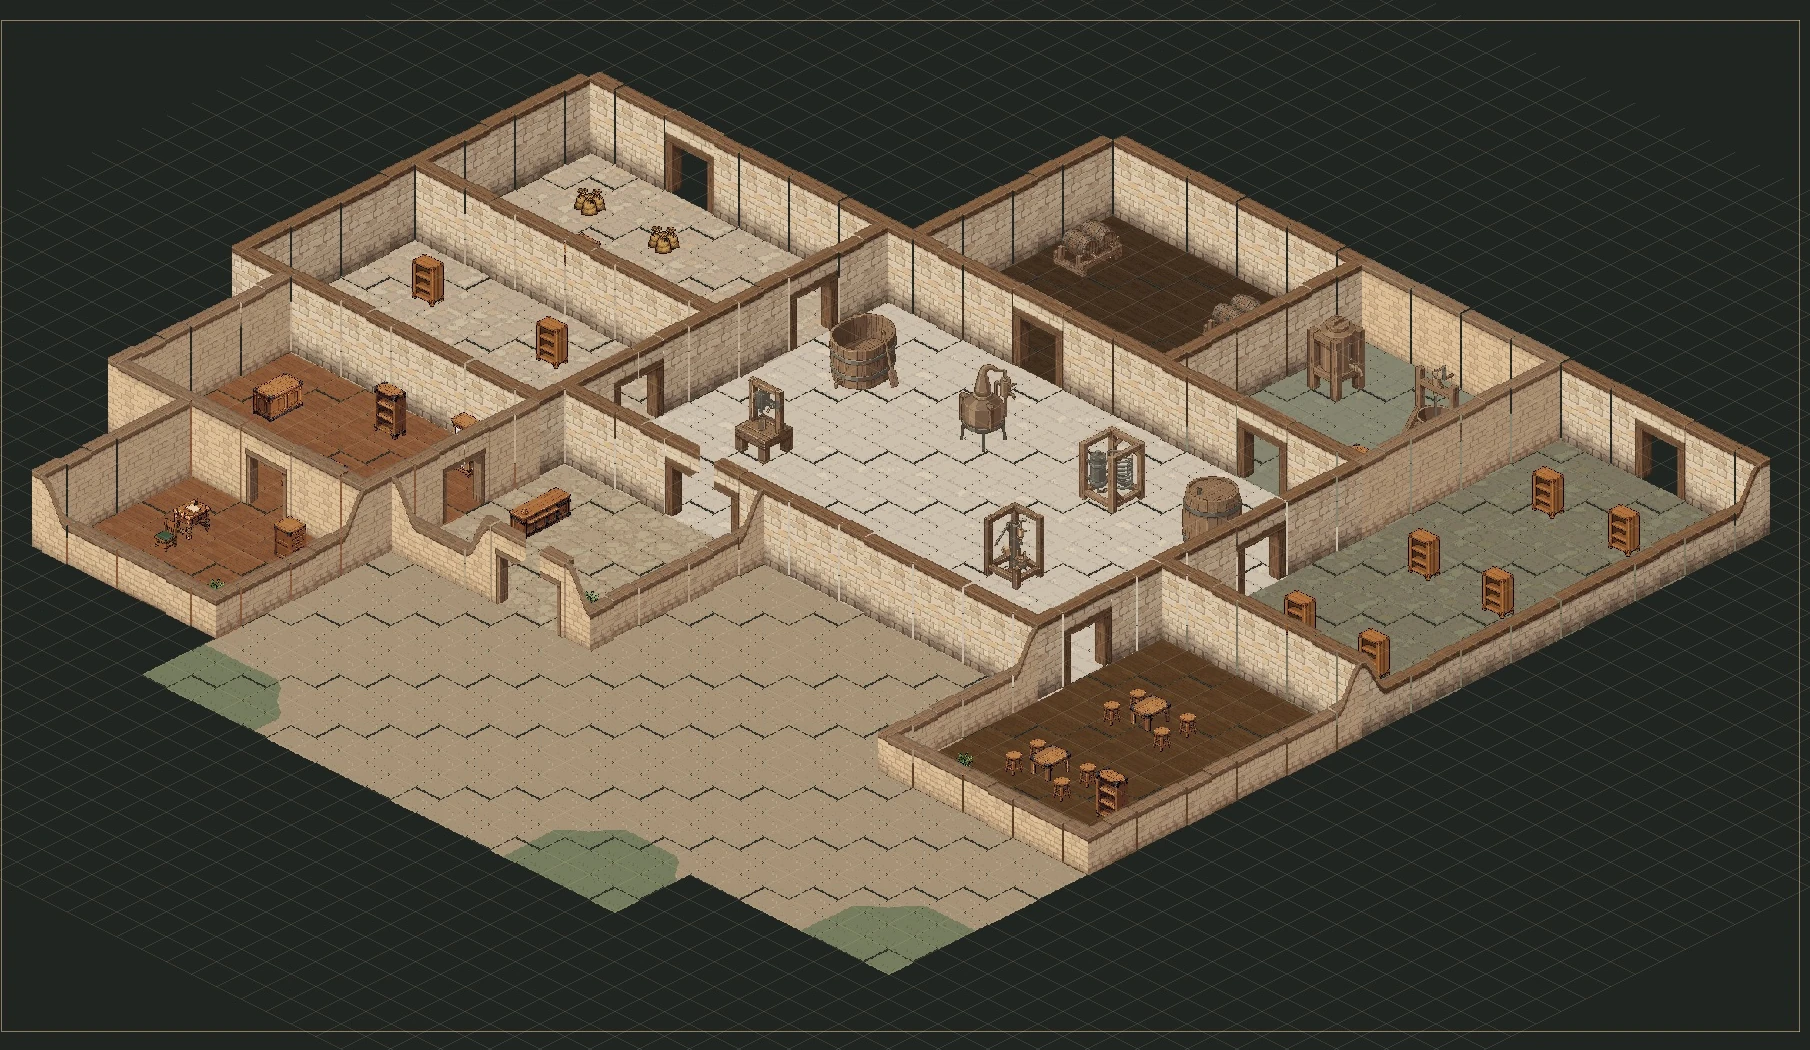
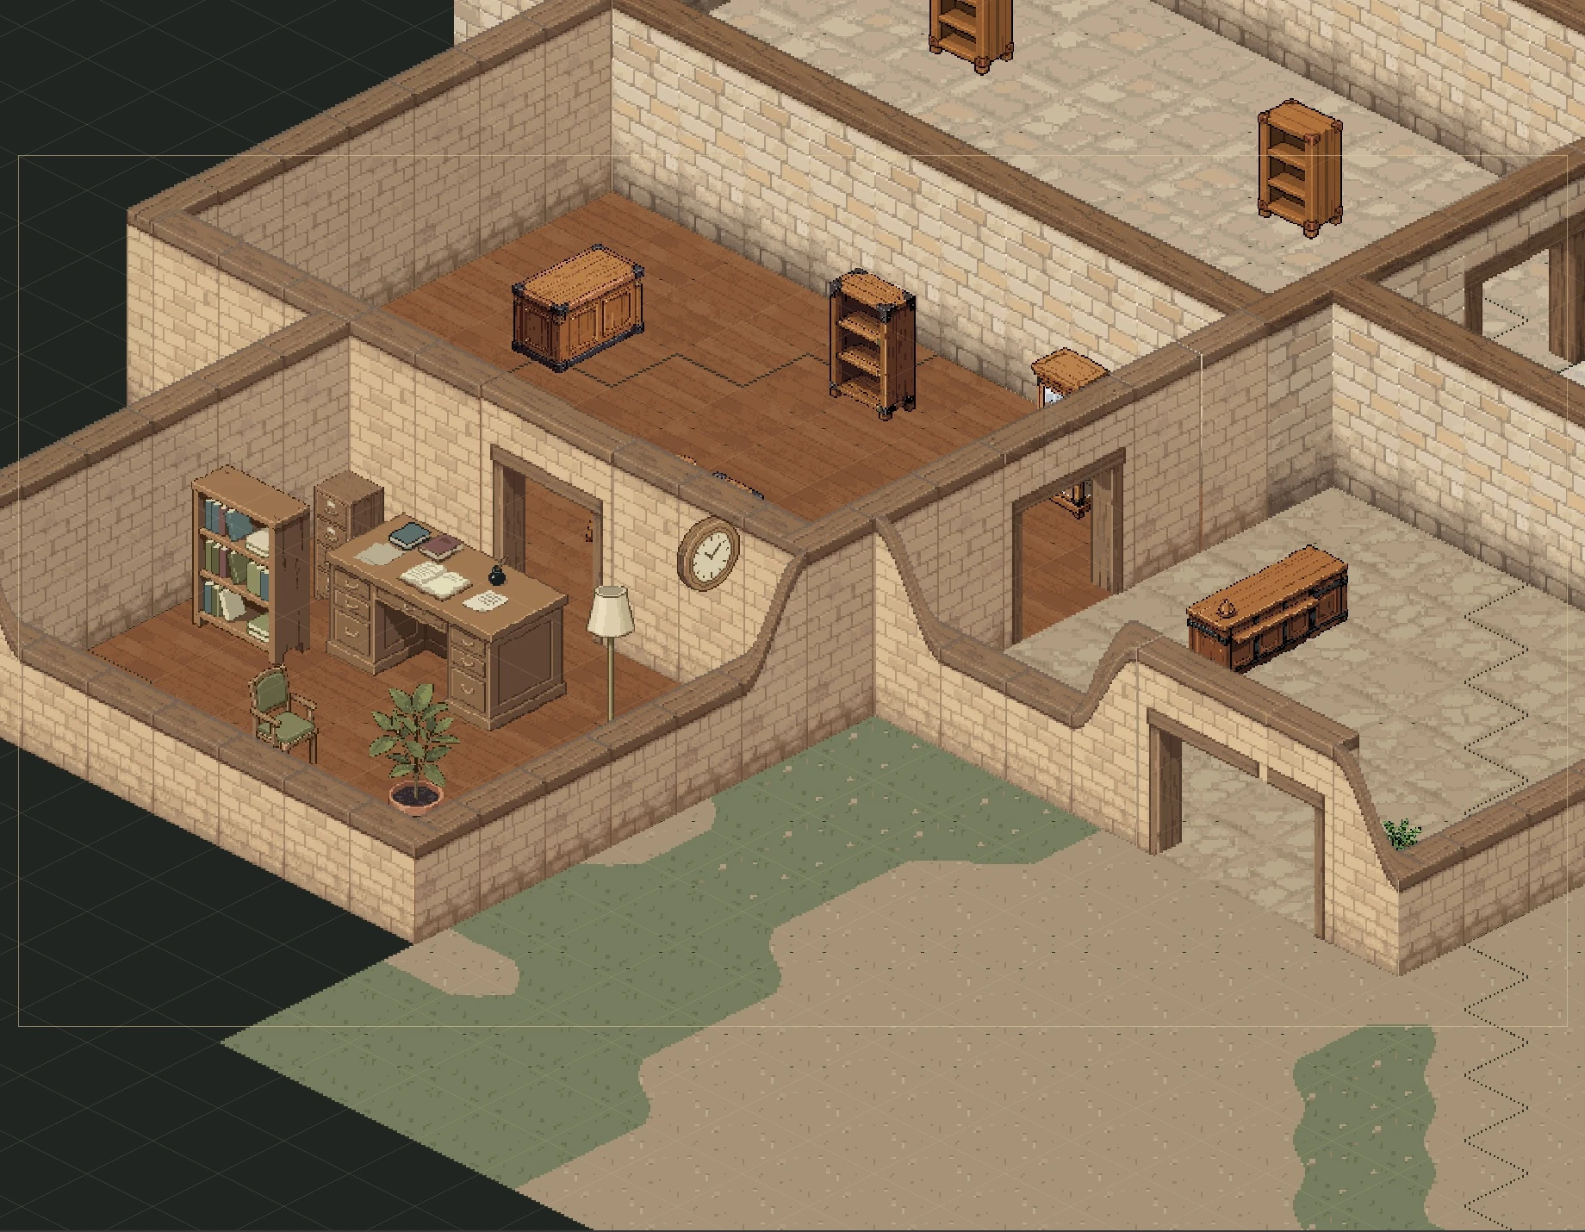
The room captures in this post come from the building tool on 20 and 21 October. They are real intermediate versions, rather than staged gameplay images. This report also covers the work that followed through 24 October. Furnishings, layout and presentation are still developing; the pictures do not show a finished, operating game.
Different sides of the same business
The production hall remains the heart of the distillery. This is where the stages should come together: processing ingredients, distilling, finishing and eventually bottling. At the same time, I want the business to communicate more than its sequence of machines.
An office has a different atmosphere from a warehouse. A reception area needs room to arrive. A shop can show what is made here. An open courtyard gives the view some breathing space between them. These differences help explain the building before you know every object inside it.
The draft now has clearer areas for production, storage, the office, foyer and shop. Later expansions, including barrel ageing and liqueur production, also have a place in the plan. The courtyard connects the buildings and opens up an otherwise dense arrangement of walls, timber and machinery.
That does not yet introduce a visitor or staff-break simulation. The work here concerns the layout and giving the business a believable setting. Any eventual gameplay role for these spaces needs to fit the existing game. Furnishing a room does not, by itself, make it a finished system.
Materials that belong together
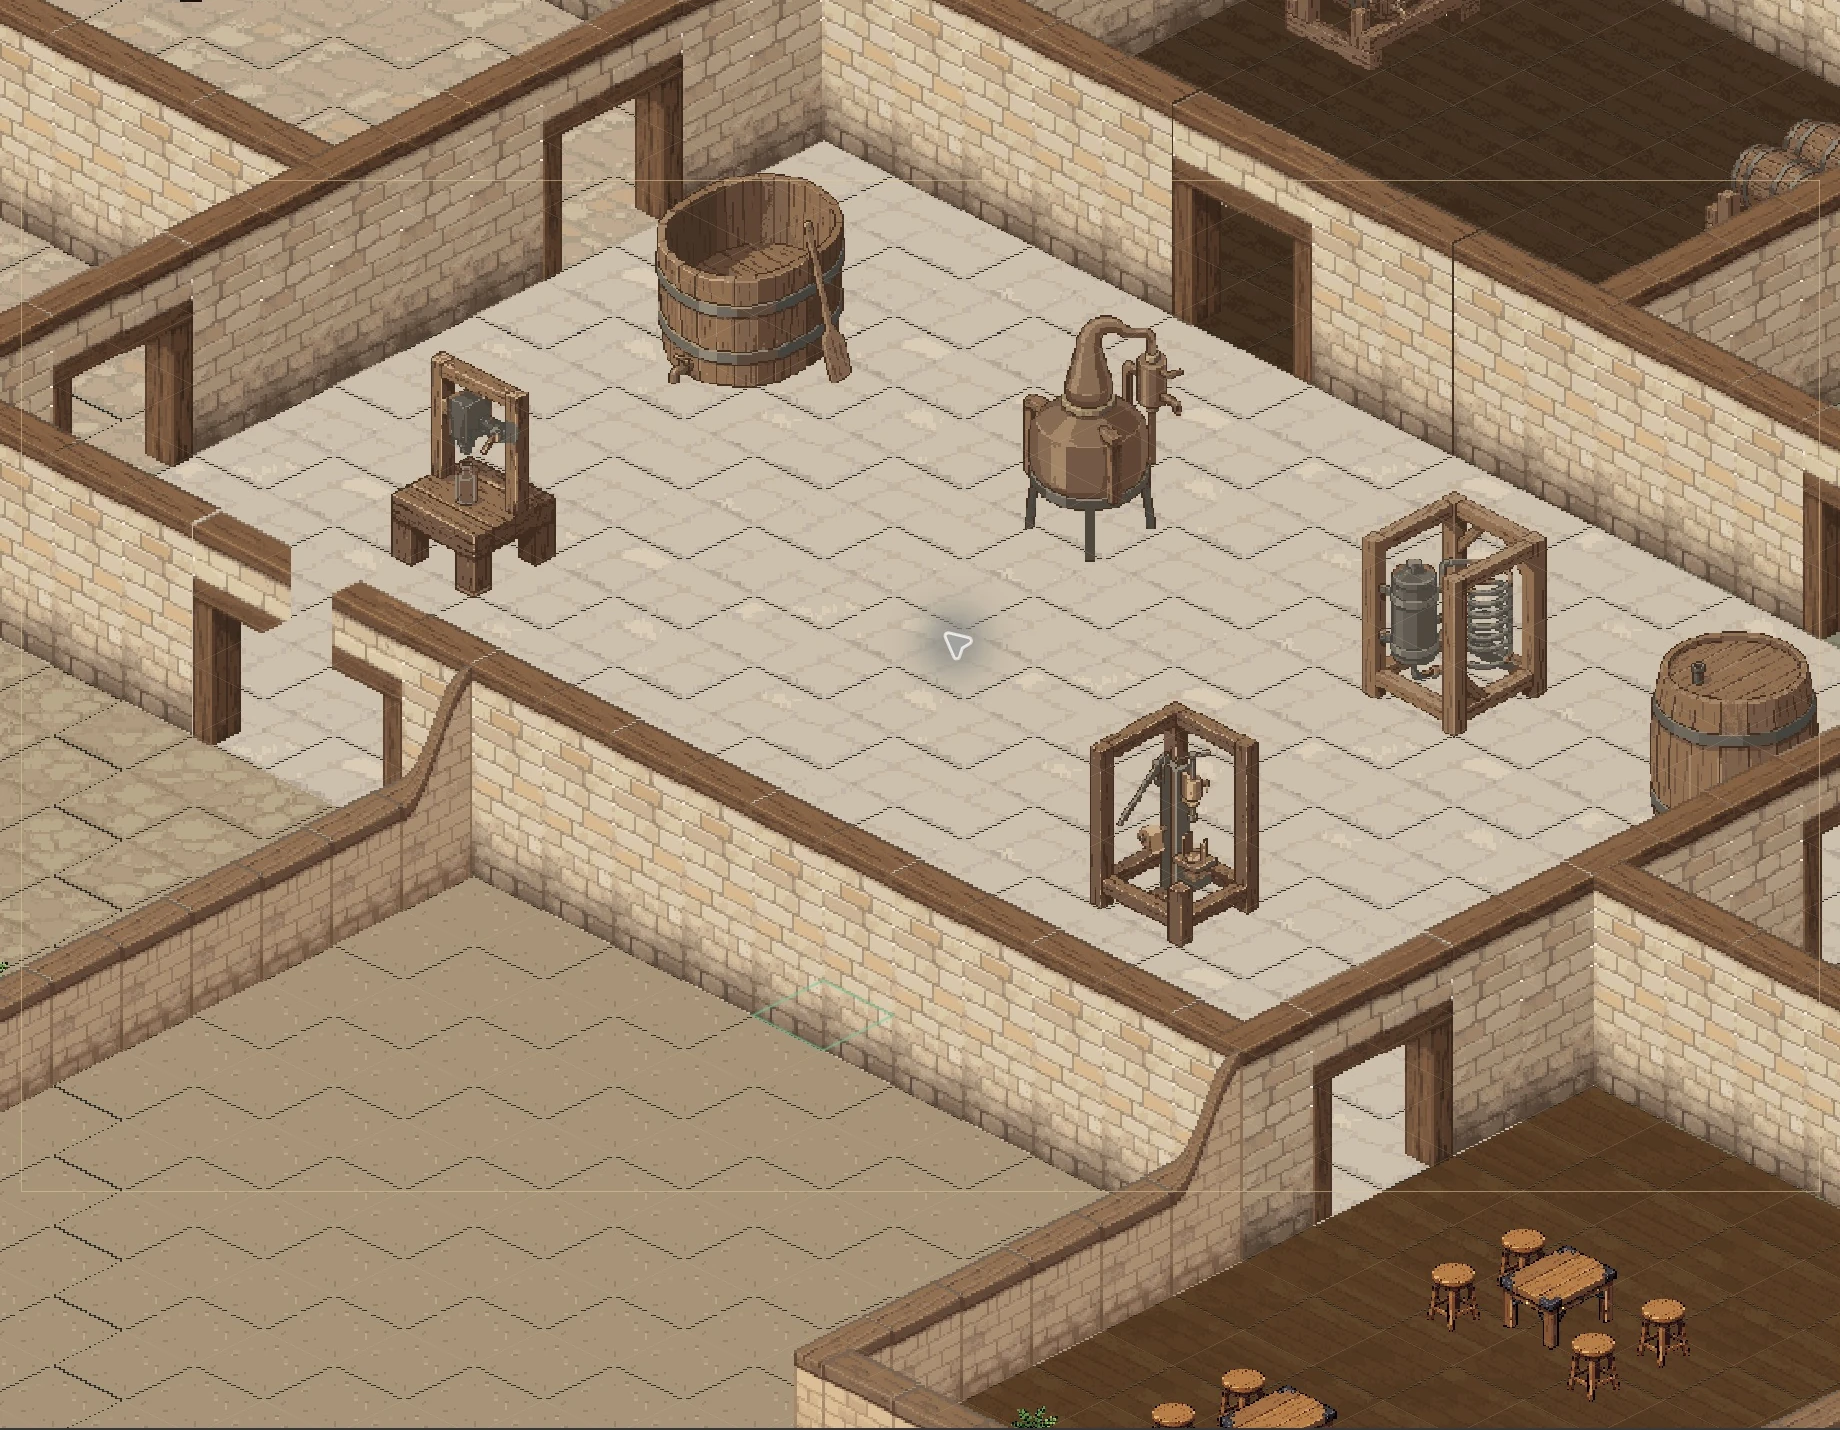
The visual direction is becoming clearer to me: pale sandstone, warm timber, restrained metal surfaces and a quiet palette. I want the distillery to feel like a place of craft. Machines, furniture and floors still need to stay distinct when the whole site is viewed from a distance.
The floors required more work than a single tile might suggest. A small pattern repeats many times across a hall. Strong joints or contrasts can quickly become the main thing you see. I have been calming those surfaces and paying more attention to their effect across an entire room.
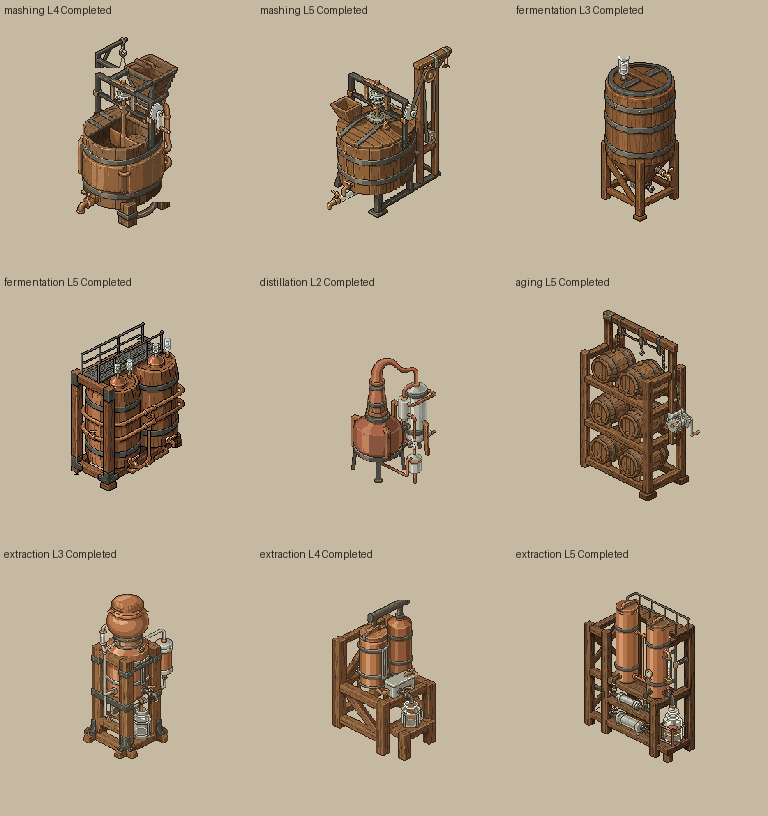
The first machinery tier has also moved closer to this shared material language. Timber, copper and iron should be recognisable without every machine competing for attention. The next important measure is how they work together in the room: scale, spacing and silhouette need to hold up with several machines side by side.
Small objects give the place character
The office is a useful example of what is taking shape. A desk, chair, bookcase, lamp, clock and plant turn an empty patch of floor into a room with a clear purpose. That sounds straightforward. In an isometric view, it takes quite a bit of coordination.
Furniture needs the right point of contact with the floor. Its back needs to match its front. Next to a wall, it should neither disappear halfway into the wall nor seem to float in front of it. Wide display cabinets and shelves have needed further corrections to precisely these details.
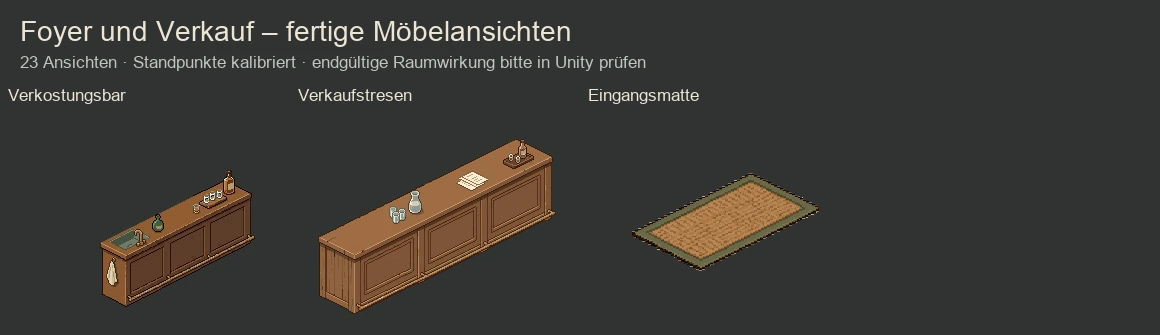
Work on the foyer and shop has added or revised reception and sales counters, display cabinets, bottle shelves, a waiting bench and a tasting bar. Every object does not need to stand out. I like the idea that some details contribute quietly, perhaps only on a second look: a plant beside a desk or a small floral accent at reception.
This is an enjoyable part of development for me: the world is gaining individual touches. I want to keep following that direction while keeping the rooms readable. A distillery in which players will make decisions also needs open space and visual calm.
Why I am also working on the building tool
Some of the progress happens behind the scenes. The Distillery Builder is my internal tool for constructing and furnishing the world. Its features are therefore not an announcement of a freely available building mode in the finished game.
Recent changes have concentrated on everyday work. Floors, walls and objects can be selected, moved and copied together. Overlapping pieces are easier to reach individually. Furniture can be aligned more precisely, the library searched more broadly, and related variants found more clearly.
The distinction between saving a draft and applying it to the game matters too. I want to experiment with rooms without unintentionally changing an existing save or the current game world. Local recovery copies and a clearer indication of unsaved changes help with that.
I have also reduced repeated calculations when drawing and moving things. That provides a better foundation for larger drafts. How comfortable the whole workflow feels still needs to prove itself in actual use in Unity. A technical improvement alone does not settle that question.
The rooms need a good game rhythm behind them
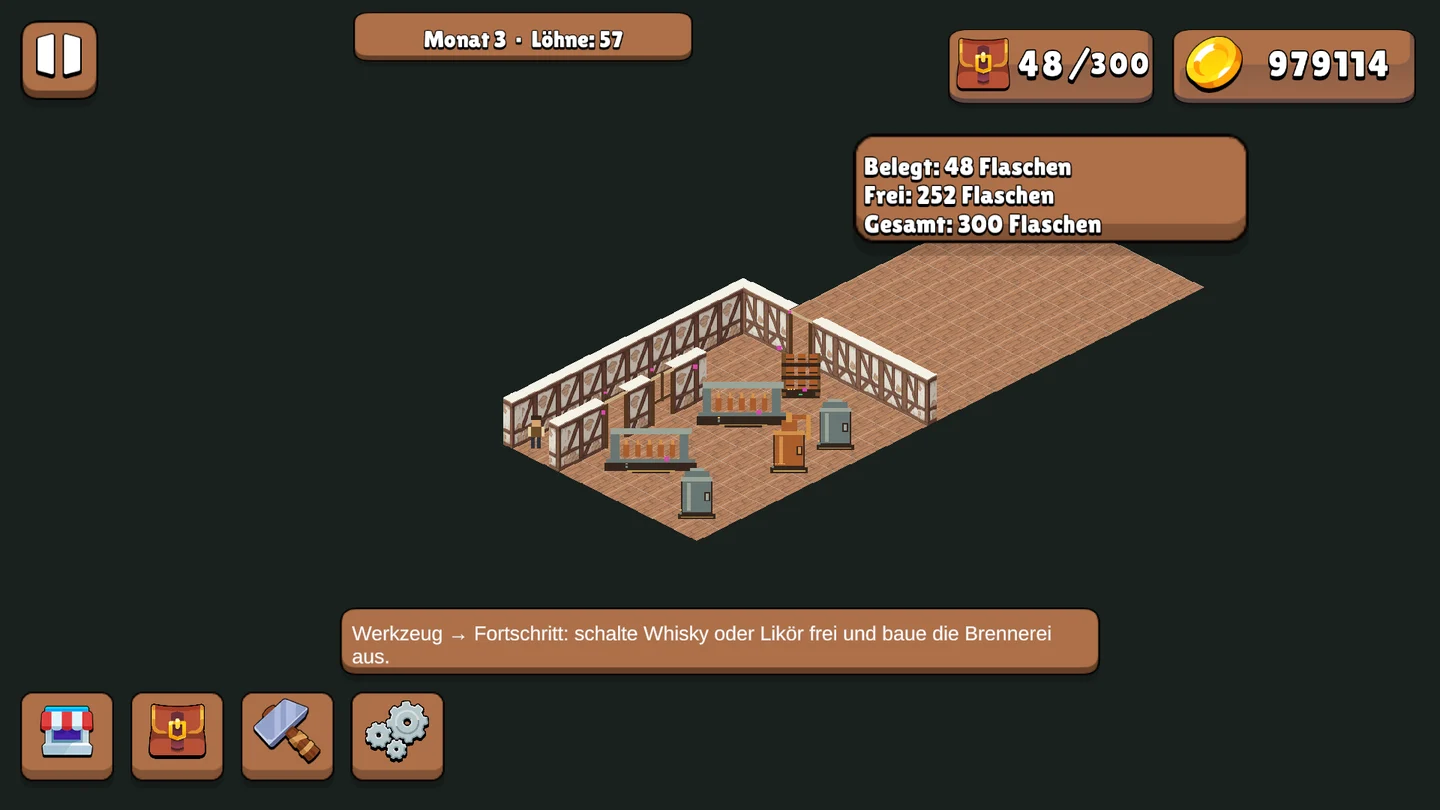
As much as I enjoy the world work, what players do in it remains decisive. The existing loop connects staffing, batch planning, production, storage, sales and investment. Recipe development has become more concrete too. The current catalogue contains twelve methods across the schnapps, whisky and liqueur families.
Those differences should support decisions. Cheaper ingredients can come with a lower bottle value. A more demanding method ties up more time and capital. Ageing occupies capacity while another product might be sold sooner. These trade-offs interest me more than a list of recipes that differ only in name.
The introduction is also more closely tied to real actions: hiring a worker, planning a first batch, checking the finished product and experiencing the first sale. Opening a screen does not count as completing a production step. That distinction should help the game explain what is actually happening.
These connections have been implemented; whether the opening, waiting times and progression feel right is a separate question. That needs complete manual playthroughs. A successful compiler check cannot tell me whether the first evening with the game is enjoyable.
The work ahead
For the next stage, I am concentrating on five things:
- Check the layout during actual operation. Workplaces, doors, storage and routes need to fit together. The building draft shown here is not the same as a verified migration into existing saves.
- Bring the visual language further together. Scale, viewing directions, floor contact and wall overlaps need more visual checks. The foyer, shop and outdoor spaces are still being developed; additional plants, benches and lights are part of the current work.
- Play through the opening as a whole. From the first hire through a batch to its sale, players need to understand what they can do, what ties up money and why they are waiting.
- Tune the economy and progression through play. Wages, ingredients, demand, recipe development and expansion need to allow worthwhile decisions. Existing calculations and model checks provide a foundation; the experience needs to hold up in playthroughs.
- Check presentation and controls on the target devices. Readability, framing, input and the many small transitions need manual attention in Unity and on devices. Attractive room captures cannot replace that work.
I want to give this connection between the parts enough time. It would be easy to keep adding more objects. The more valuable next step is making the things already there form a business that is understandable and pleasant to run.
Looking at these pictures, I can see more clearly what I want The Distiller’s Path to become: a warm, craft-focused distillery whose growth is visible in the place itself as well as in its numbers. That is the direction I am continuing to work towards. This progress does not yet give me a release date.